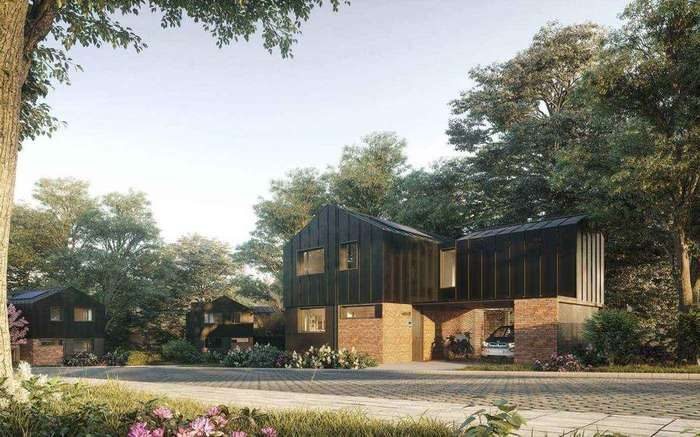
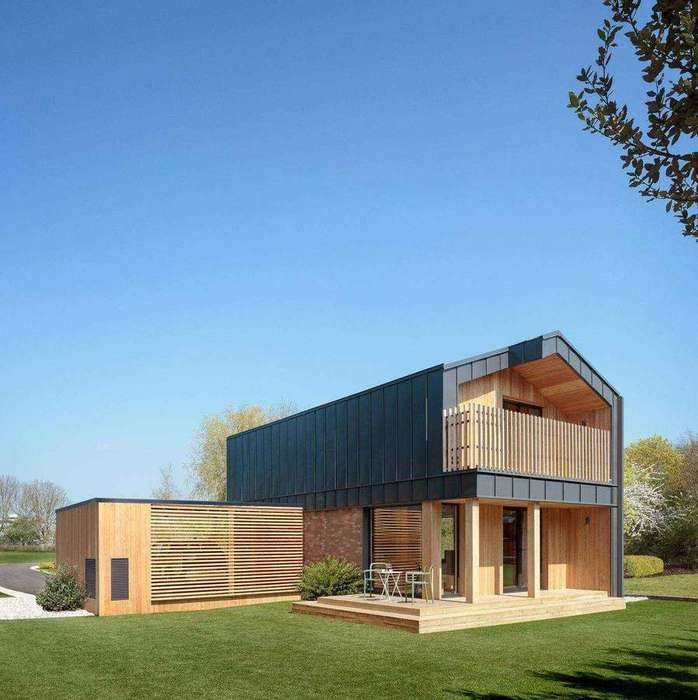
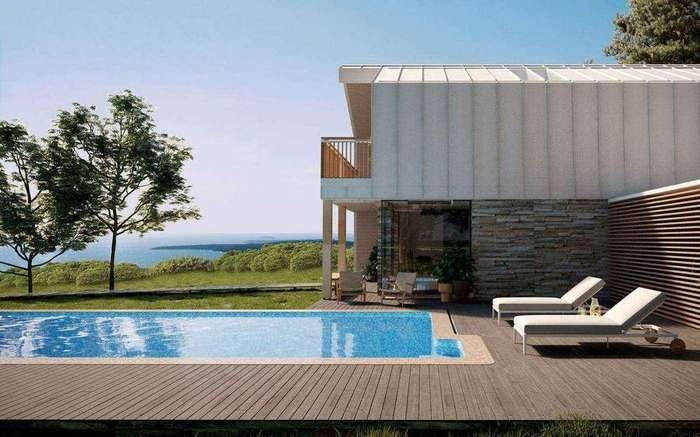
Traditional, SIPS panels or modules: we choose the method that suits your design, your site and your budget. The foundations are prepared while the house itself is built, and every home made by nHouse is designed to its own brief, with the method following the design rather than leading it.
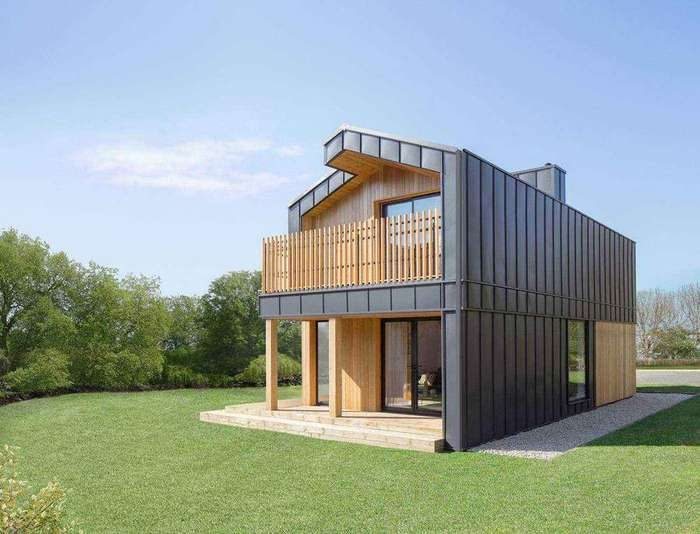
Come to us for this on its own, or as one stage of a build we take from plot to handover.
If part of the construction of your home takes place offsite, the groundworks happen at the same time as the build. So once the modules or panels arrive, the time on site is measured in weeks rather than months.
Whether we are building onsite or offsite, it is critically important to keep materials dry and in good condition, with the build and finishes checked at every stage.
Pitched roofs, flat roofs, balconies, double-height spaces, timber, zinc, brick or render. So many choices. This is why we work with you to pick the right construction method, and every home made by nHouse is designed to its own brief.
If we are using modern methods of construction, the house is delivered, lifted and set on the foundations, weathered and connected, then services and utilities completed ready for fit out. If we are building traditionally, the structure is built on site and made weathertight before the services and utilities are completed ready for fit out.
It depends on the design, the site and the budget. Traditional construction suits tight sites and designs that may change late. SIPS panels give a fast, highly insulated shell. Modules move most of the work into a factory and shorten the time on site, but need good access for lorries and a crane. We recommend the method once we understand the plot and the brief.
Every home we build meets the same building regulations and has to satisfy a structural warranty provider, whichever method is used. Designed and built well, it is a permanent home built to last many lifetimes.
Mainstream lenders will generally lend on a new home that carries a recognised structural warranty, however it is built. During the build, self-build mortgages release money in stages, and we plan the payments so they line up with stages a lender can inspect.
The foundations are ready, the crane is set up and the delivery route agreed. Panels or modules are lifted into place, fixed together and made weathertight, usually over a matter of days, and then the connections and internal finishing begin.
Usually, yes. The foundations take up the slope, and the construction method is chosen with the site in mind. Very tight or inaccessible sites often suit a traditional build better, and we will say so.
Most clients start with a question, not a build. We work at whatever point you have reached.

Honest early advice on whether a plot, a budget and an idea actually work together.
Read more
What a plot can take, what it will cost to build there and what the planning position is likely to be.
Read more
Design, drawings and supporting information for your application, and the conditions after approval.
Read moreYou do not need drawings, a planning decision or a fixed budget to talk to us. Most of our clients did not have any of those when they got in touch.
Tell us about your plotSend us what you have so far, a location, a sketch, a planning reference or just a question. We will come back to you with an honest view of where you stand.