What We Do Projects Process About Meet the team Advice Homes Tell us about your plot
Home/What We Do/Full Build
Service 06 · Full Build, Plot to Handover

Full build, from plot to handover

For clients who want one team responsible for the whole job, nHouse takes the build from site setup to handover: demolition and groundworks, foundations, construction using panels, modules or traditional methods, utility connections, fit out and commissioning, with one point of contact accountable for the programme and the budget.
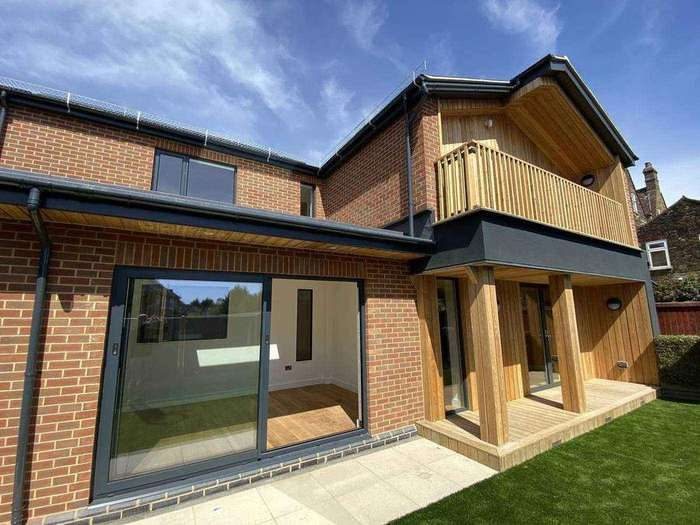
Completed nHouse home with balcony and brick base, nHouse self-build homes
Completed nHouse home with balcony and brick base
What is included

Full Build, Plot to Handover, in detail

Come to us for this on its own, or as one stage of a build we take from plot to handover.

01

Demolition, clearance and groundworks

Demolition where an existing building is being replaced, site clearance, groundworks and foundations built to the fixed design.

02

Construction using panels, modules or traditional methods

The house built using the method that suits the design and the site, then made weathertight. Where panels or modules are made offsite, they are built while the site is prepared.

03

Utility and service connections

Water, power, drainage and data connections completed and coordinated with the utility companies, one of the most common causes of delay on a self-build when nobody owns it.

04

Fit out, commissioning and keys

Internal finishes, kitchens and bathrooms, commissioning of heating and ventilation, final building control sign off and the keys in your hand.

Questions

Asked and answered

Why use one company for the whole build?

Because the gaps between trades and suppliers are where self-builds lose time and money. With one team responsible for groundworks, construction, services and fit out, there is one programme and one person to call.

Do you demolish an existing house?

Yes. Where the plan is to replace an existing house, demolition and clearance are part of the full build. Replacing an existing dwelling is also one of the most common ways to build a new home in the Green Belt or open countryside.

How long does a full build take?

It depends on the size of the house, the site and the approvals, so we give you a programme for your project rather than a headline figure. Where panels or modules are made offsite, the house is being built while the foundations go in, so the time on site is shorter. A traditional build takes longer on site but can suit tighter plots better.

How is the price fixed?

Once the design is fixed, the house itself is priced against a settled specification. Groundworks and connections carry more uncertainty until the surveys are done, which is why we investigate them early and show you the allowances clearly.

What warranty will my home have?

Most lenders need a new home to carry a structural warranty, and we design and build to the warranty provider's requirements from the start. The provider and the cover are confirmed for each project.

Other stages

Come in at any stage

Most clients start with a question, not a build. We work at whatever point you have reached.

One team, from plot to keys

You do not need drawings, a planning decision or a fixed budget to talk to us. Most of our clients did not have any of those when they got in touch.

Tell us about your plot
Get in touch

Tell us about your plot

Send us what you have so far, a location, a sketch, a planning reference or just a question. We will come back to you with an honest view of where you stand.

Email
 
Where we work
Across the United Kingdom
Best first step
A short consultancy conversation
No hard sell. We will tell you if it is not the right time.