What We Do Projects Process About Meet the team Advice Homes Tell us about your plot
Home/What We Do/Planning for Self-Build
Service 03 · Planning for Self-Build

Planning permission for your own home

Planning is where many self-builds stall. nHouse prepares the design, drawings and supporting information for your application, deals with the planning officer and works through the conditions after approval, so the house you get permission for is one that can actually be built to your budget.
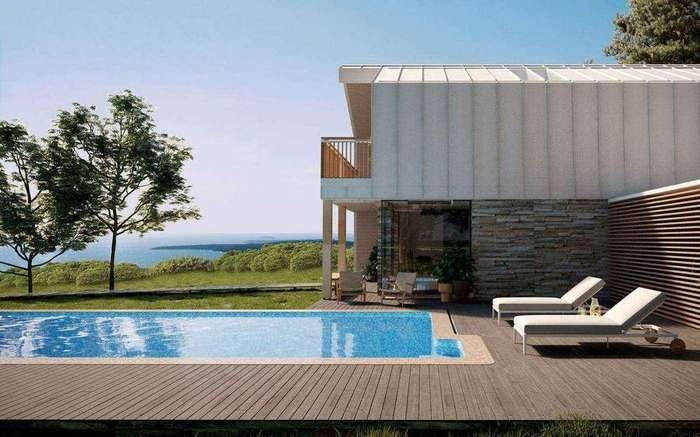
Design visual prepared for a new home, nHouse self-build homes
Design visual prepared for a new home
What is included

Planning for Self-Build, in detail

Come to us for this on its own, or as one stage of a build we take from plot to handover.

01

Pre application advice

Where a site is sensitive, an early conversation with the council saves time. We prepare the information for a pre application enquiry and use the response to shape the design before a full submission.

02

Design and drawings for approval

Plans, elevations, sections and a site layout that show the house as it will be built, with materials that suit the setting and a design already checked for buildability and cost.

03

Supporting information

Design and access statements, and the specialist reports a site may need, such as ecology, trees, flood risk or heritage, coordinated so the application goes in complete.

04

Conditions and changes

Discharge of conditions after approval, and amendments if the design needs to change, so nothing on site ends up waiting on paperwork.

Questions

Asked and answered

Does the construction method affect planning?

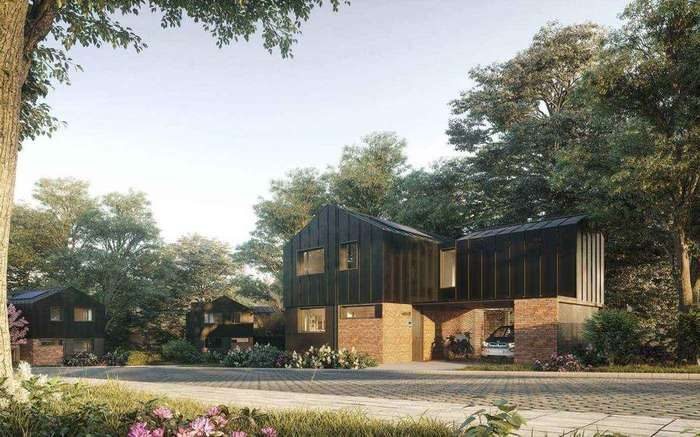
No. Planning looks at what the house looks like, how it sits on the plot and its effect on neighbours and the landscape, not at how it is built. Whether the house is built traditionally, from SIPS panels or as modules, it can be clad and roofed in whatever the setting calls for, from timber and zinc to brick and render.

Can I build in the Green Belt or a National Landscape?

Sometimes, but the rules are tighter. In the Green Belt the usual routes are replacing an existing house or limited infilling within a village, and in a National Landscape the design has to respond carefully to its setting. We look at the site and the local policies before recommending you spend money on an application.

What is the self-build exemption from CIL?

Where a council charges Community Infrastructure Levy, people building their own home can usually claim an exemption, but the claim has to be made and accepted before work starts on site. Missing that step can mean a large bill, so it is built into our programme.

How long does planning take?

Councils aim to decide an application for a single new home within eight weeks of it being validated, although many take longer, and sensitive sites often need pre application work first. We will give you a realistic view for your council when we look at the site.

Do you handle building regulations as well?

Yes. Once planning is in place, building control approval, structural design and the warranty provider's requirements all follow as part of the design stage.

Other stages

Come in at any stage

Most clients start with a question, not a build. We work at whatever point you have reached.

Talk to us before you apply

You do not need drawings, a planning decision or a fixed budget to talk to us. Most of our clients did not have any of those when they got in touch.

Tell us about your plot
Get in touch

Tell us about your plot

Send us what you have so far, a location, a sketch, a planning reference or just a question. We will come back to you with an honest view of where you stand.

Email
 
Where we work
Across the United Kingdom
Best first step
A short consultancy conversation
No hard sell. We will tell you if it is not the right time.