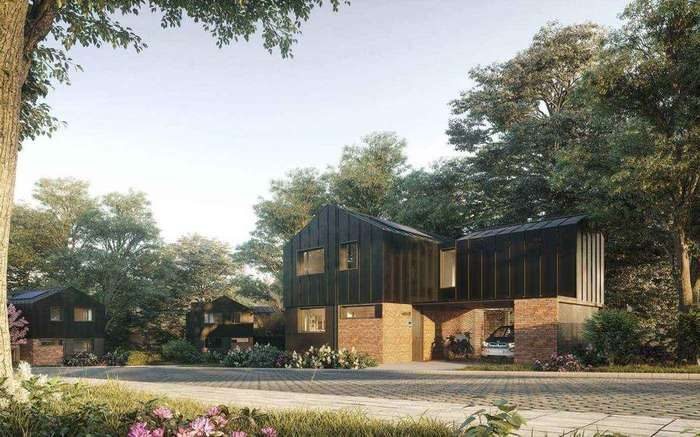
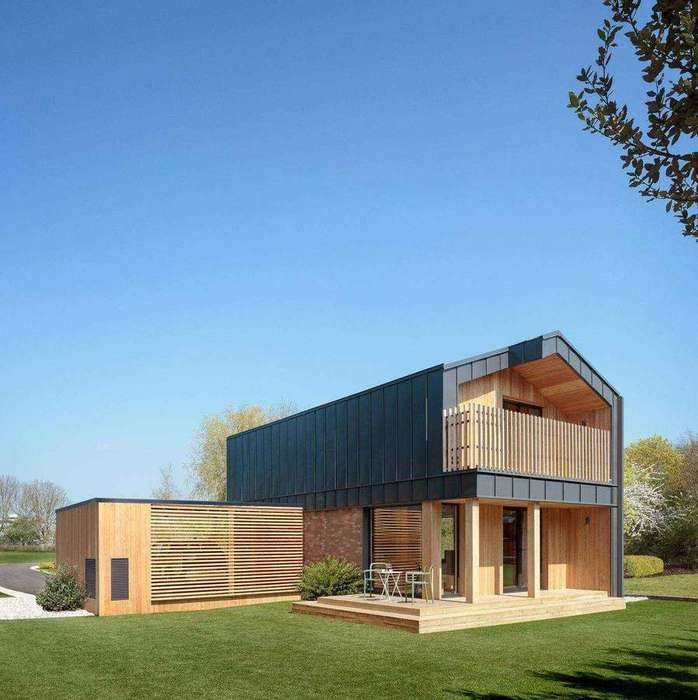
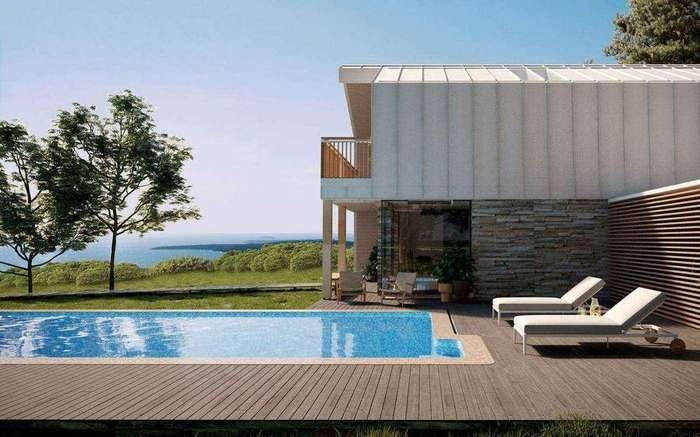
A design with planning permission is not yet a design that can be immediately built. Our design process turns your approved scheme into a buildable specification: structure, services and agreed finishes, with approvals in place and the foundations designed. We can then work with you to proceed to the build stage using the right construction method, whether that is panels, modules or traditional methods.
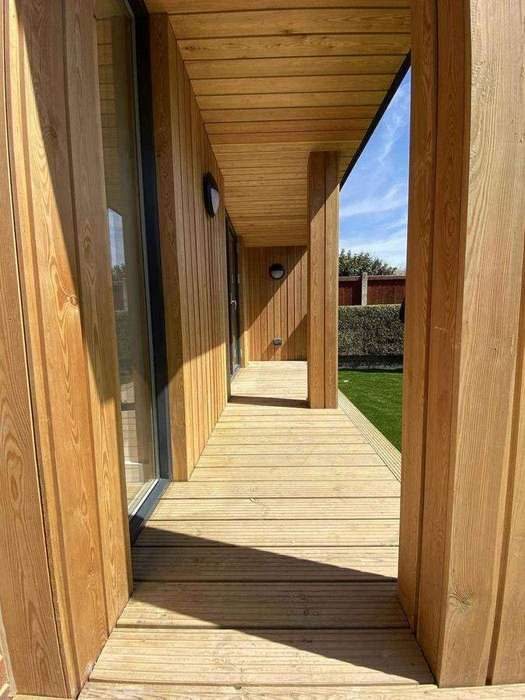
Come to us for this on its own, or as one stage of a build we take from plot to handover.
Room layouts, window and door positions, services routes and finishes developed and signed off with you, so the house that is built is the one you chose.
Structural calculations and the information a structural warranty provider needs, prepared alongside the design rather than chased afterwards.
Building regulations drawings and details submitted and approved before the build starts, covering structure, fire safety, energy performance, ventilation and access.
Foundations designed to the layout and the ground conditions, with drainage and utility connections planned so the site is ready for the build to commence.
Because changes are cheap on paper but expensive during construction. Fixing the design at this stage is what lets a build hold its cost and programme, and it means decisions about kitchens, bathrooms and finishes are made calmly rather than on site.
Yes. Kitchens, bathrooms, flooring, cladding and ironmongery are chosen during design. The choices are made before the build starts, not while the house is going up, to save time and cost.
Yes. If you already have a design or a planning approval, we can take it into the next design stage, and we will tell you honestly if anything in it would be costly or difficult to build using the different construction methods available.
Most of the homes we build achieve an A-rated Energy Performance Certificate, thanks to our design development work combined with energy-saving materials and eco-features such as solar power, high levels of insulation and air source heat pumps. This not only increases the value of the build but saves you money, whilst helping the environment. The energy performance target for your home is agreed with you at this stage and designed in from the start.
Most clients start with a question, not a build. We work at whatever point you have reached.

Honest early advice on whether a plot, a budget and an idea actually work together.
Read more
What a plot can take, what it will cost to build there and what the planning position is likely to be.
Read more
Design, drawings and supporting information for your application, and the conditions after approval.
Read moreYou do not need drawings, a planning decision or a fixed budget to talk to us. Most of our clients did not have any of those when they got in touch.
Tell us about your plotSend us what you have so far, a location, a sketch, a planning reference or just a question. We will come back to you with an honest view of where you stand.